<-- style PDP --> 4391 Wheatley Street, Sydenham - Detached for sale for $659,900
  • sold
  • leased

4391 Wheatley Street

Sydenham, Ontario, K0H 2T0 - Frontenac South

$659,900$000000

  • Neighbourhood

    Frontenac South

  • Major Intersection

    Point Road

  • Listed Since: 72 day(s)

  • Last update: 56 day(s) ago

Overview

  • Property Type

    Detached, 2-Storey

  • Bedrooms

    3

  • Bathrooms

    2

  • Basement

    Unfinished + Part Bsmt

  • Kitchen

    1

  • Total Parking

    12 (2 Detached Garage)

  • Lot Size

    61.51x186.24 (Feet)

  • Taxes

    $1,907.00 (2025)

  • Type

    Freehold

Property Description

Property description for 4391 Wheatley Street, Sydenham

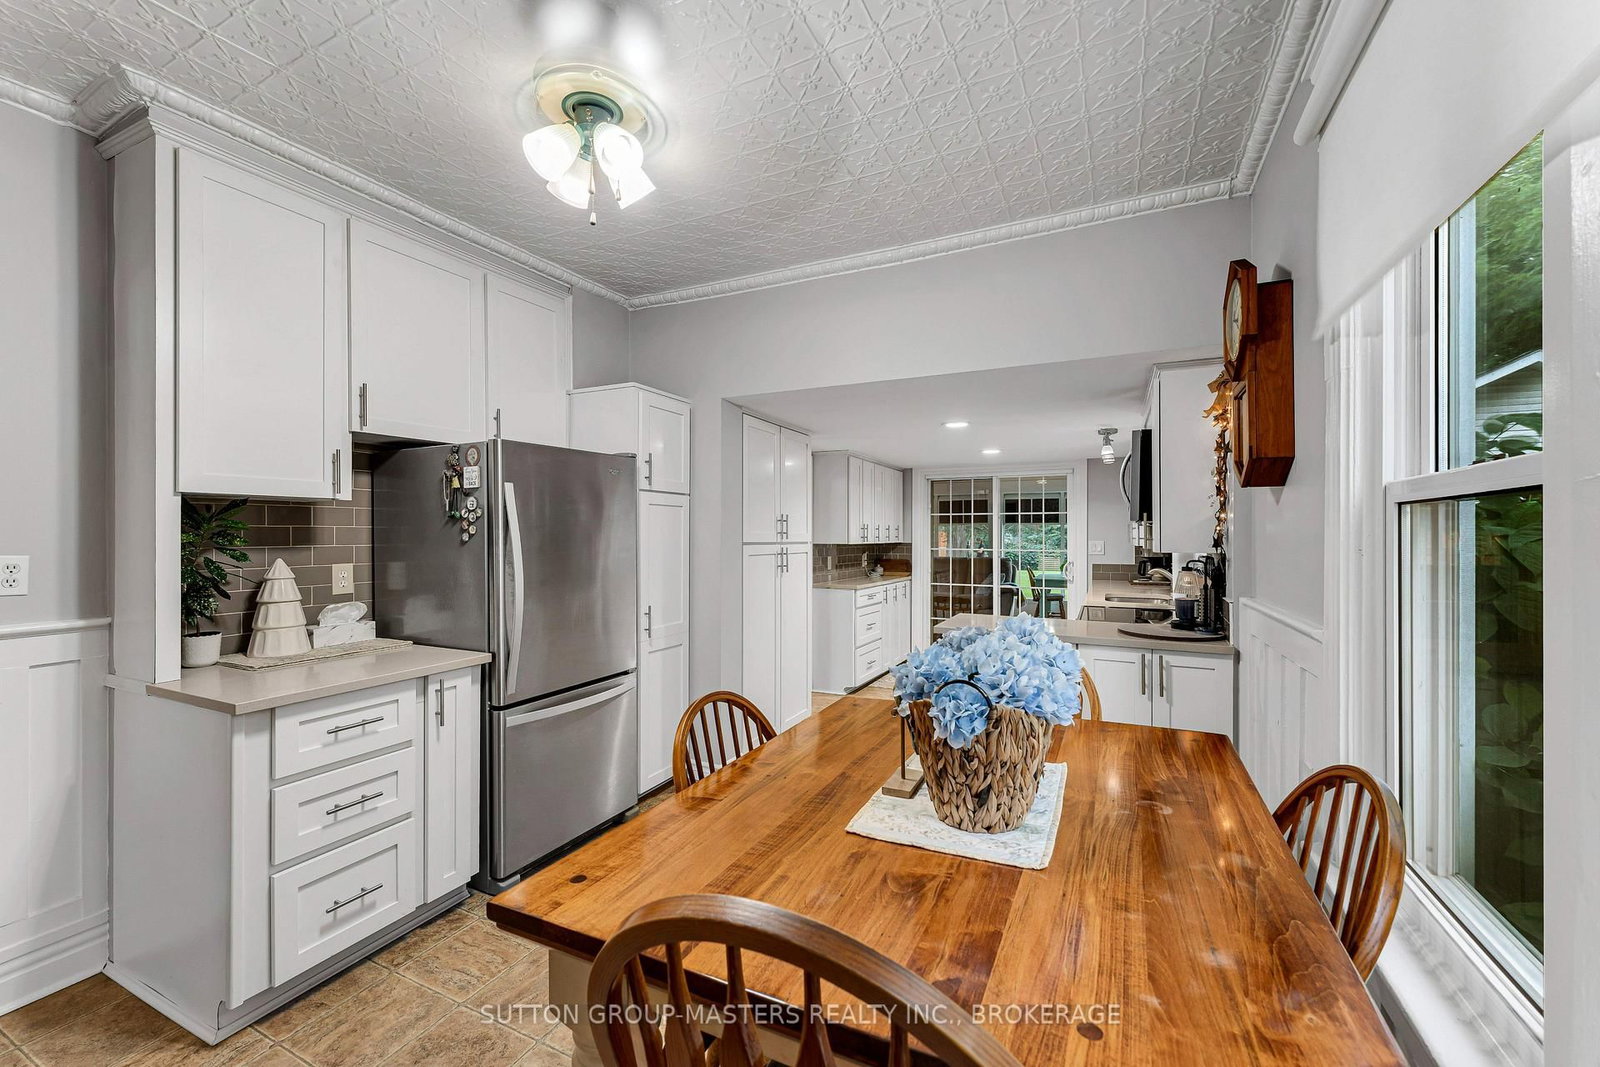
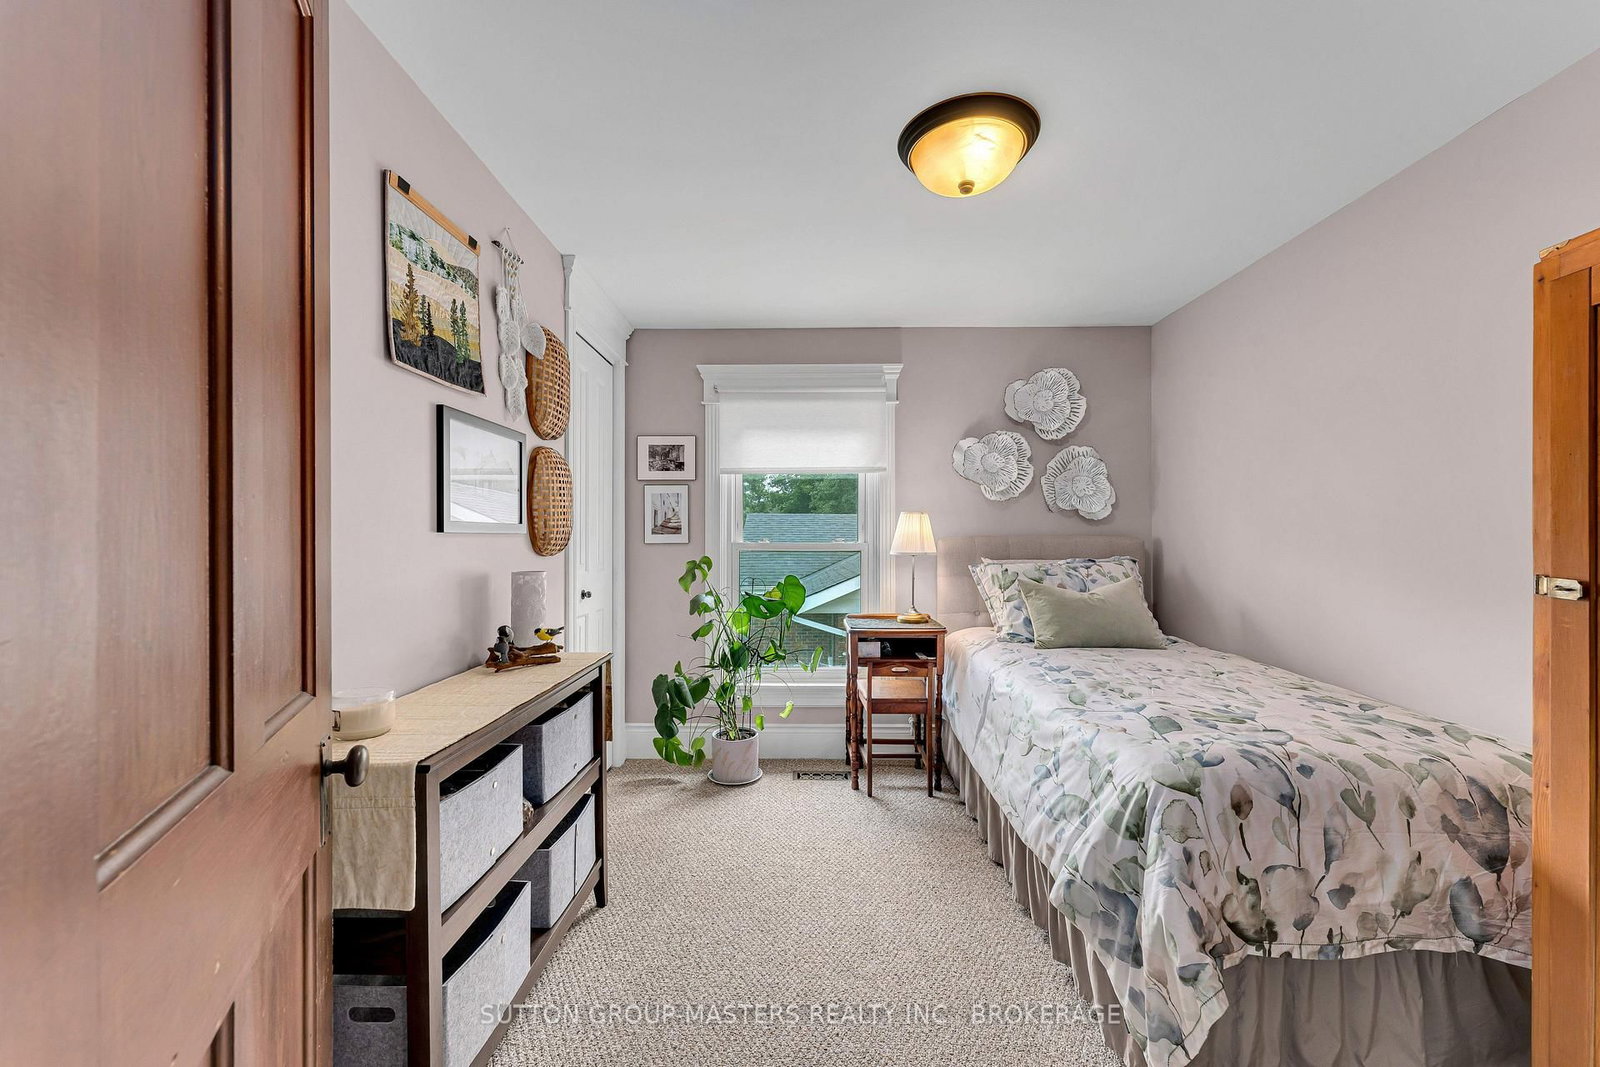
Everyone always preaches "Location, Location, Location" in my 18 years in this business I can say this is by far the best location I have ever seen in the village of Sydenham before. Located directly across from the Point Park & equal walking distance to the public/SS school & Foodland/Home Hardware. This incredible home hasn't been offered for sale in nearly 42 years & has been painstakingly renovated & maintained. The entire home was ripped back to the studs in '08, fully spray foamed top to bottom, rewired, replumbed & re-drywalled from the top down by one of Eastern Ontario's premier contractors Wemp & Smith construction with all permits on file. It features incredible original woodwork that was removed, refinished and reinstalled after the major reno to retain the character of this charming home. The main level offers a large living room w/views of Sydenham Lake, inviting den area w/woodstove, spacious and timeless renovated kitchen in '19 complete w/granite counters, subway tile backsplash & the original tin ceilings in impeccable condition that were also preserved. The main floor also offers the laundry room/bathroom & an incredible 3 season sunroom off the rear of the home (easily converted to 4 season) w/vaulted tongue & groove ceilings tons of windows and access to the side yard and paved driveway. The upper level features a large primary bedroom with views of the lake, 3 bright windows & a full wall of closets, 2 additional bedrooms with closets & a 4-pc bath round out the upper level. The exterior of this home offers a large oversized 24' x 32' double garage built in '07 with a 60 amp pony panel, large yard with beautiful perennial gardens, rebuilt front porch with composite decking and vinyl railing, paved driveway '06, Propane Furnace '17, Garage Roof '19, & professionally installed retaining walls '25. This fine home comes complete with all appliances & can accommodate a quick closing. A package like this in this location is surely not going to last!

Listed by SUTTON GROUP-MASTERS REALTY INC., BROKERAGE

  • MLS #

    X13669742

  • Sq. Ft

    1500-2000

  • Sq. Ft. Source

    MLS

  • Lot Irregularities

    n/a

  • Year Built

    Available Upon Request

  • Pool

    None

  • Drive

    n/a

  • Garage

    Detached, 2 spaces

  • Total Parking

    12

  • Family Room

    Y

  • Den

    Y

  • Exterior

    Vinyl Siding

  • Fireplace

    Y

  • Roof

    Metal

  • Foundation

    Stone

  • Elevator

    n/a

  • Water View

    n/a

  • Laundry Level

    Main

  • Heat

    Forced Air

  • A/C

    Other

  • Water

    Municipal

  • Water Supply

    n/a

  • Sewers

    Septic

  • Central Vac

    N

  • Bathroom

    1.49 x 3.57 ft Main level

    2 Pc Bath

  • Dining

    3.29 x 3.52 ft Main level

  • Family

    3.6 x 4.11 ft Main level

  • Foyer

    2.23 x 4.7 ft Main level

  • Kitchen

    2.79 x 3.66 ft Main level

  • Living

    3.61 x 3.97 ft Main level

  • Sunroom

    4.44 x 4.02 ft Main level

  • Bathroom

    3.09 x 2.05 ft 2nd level

    4 Pc Bath

  • Br

    3.11 x 2.77 ft 2nd level

  • 2nd Br

    2.52 x 2.72 ft 2nd level

  • Primary

    6.09 x 3.21 ft 2nd level

Thinking of Selling?

Find Out Your Home’s Value in Today’s Market!

No Email or Signup is required to view your home estimate.

estimate your home value

Contact Manoj Kukreja

Sales Representative,
Century 21 People’s Choice Realty Inc.,
Brokerage
(647) 576 - 2100

Manoj profile avatar

Estimated price

Date
Price
Change
2026-08-13
$649,211
-4.49%

Mortgage Calculator

This data is for informational purposes only.

Mortgage Payment per month

Principal Amount

Interest

Total Payable

Amortization

Amortization

Closing Cost Calculator

This data is for informational purposes only.

Closing Cost Total for this property

Total Cash flow for purchasing this property

Down Payment(%)*
Additional information

Provincial Land Transfer Tax

Ontario Land Transfer Tax Rebate

Toronto Land Transfer Tax

Toronto Land Transfer Tax Rebate

PST on CMHC Insurance Premium

Lawyer Fees

$2,825

Government Registration Fee's

$164

Title Insurance

Closing Cost Total

Total Cash flow for purchasing this property

Provincial Land Transfer Tax

Ontario Land Transfer Tax Rebate

Toronto Land Transfer Tax

Toronto Land Transfer Tax Rebate

PST on CMHC Insurance Premium

Lawyer Fees

$2,825

Government Registarion Fee's

$164

Title Insurance

Down Payment(%)*

* A down payment of less than 20% is permitted only for first-time home buyers purchasing their principal residence. The minimum down payment required is 5% for the portion of the purchase price up to $500,000, and 10% for the portion between $500,000 and $1,500,000. For properties priced over $1,500,000, a minimum down payment of 20% is required.

Thinking of Selling?

Find Out Your Home’s Value in Today’s Market!

No Email or Signup is required to view your home estimate.

estimate your home value

Contact Manoj Kukreja

Sales Representative, Century 21 People’s Choice Realty Inc., Brokerage
(647) 576 - 2100

Manoj profile avatar

Recent Sold Listings in Frontenac South, Sydenham

Popular Cities